Where a mast lift excels
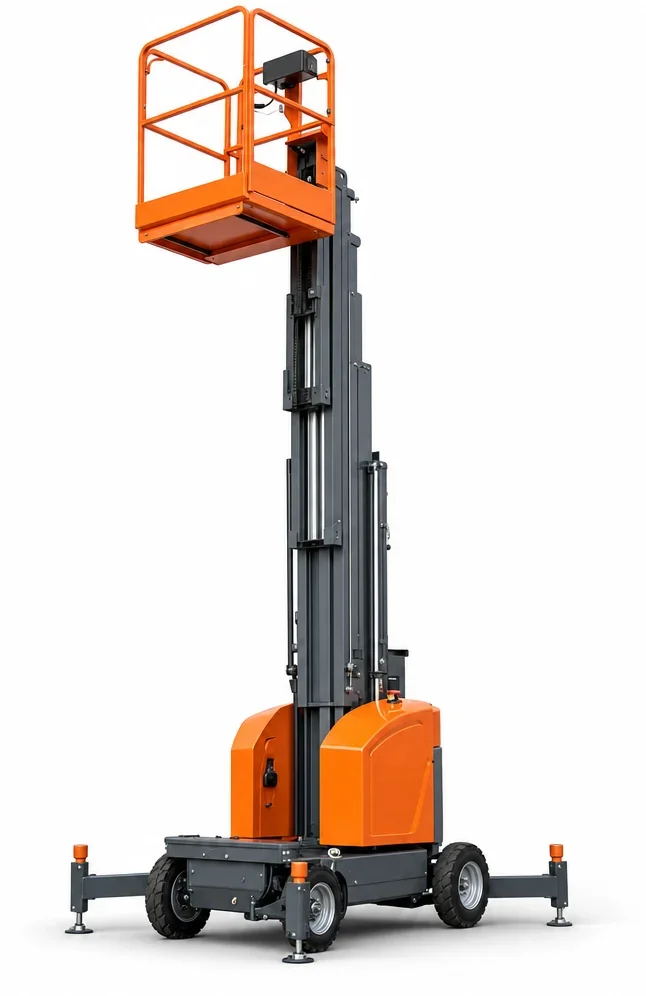
A single-column or compact mast platform fits between machinery, into service corridors, and along mezzanine edges. Its small base reduces disruption to floor traffic and lowers rolling load on finished slabs.
Key planning factors: - Access geometry: Doorway and corridor widths, turning radius at corners, and elevator cab dimensions if vertical transport is required. - Working height: Confirm ceiling elevation and any drop panels, signage, or ducts that limit final positioning. - Floor conditions: Smooth, dry slabs suit mast lifts. For unfinished or uneven areas outdoors, consider /rough-terrain-scissor-lift-rental/ instead.
Wichita facility considerations
Large production halls and distribution spaces often have congested overheads with localized access needs rather than long linear runs. A mast lift’s compact chassis reaches those one-off points while leaving aisles open for material flow. Temperature swings can affect battery performance; plan charging locations close to the work area.
When another lift is better
- Multiple workers side-by-side or longer platform spans: /electric-scissor-lift-rental/ provides a broader deck.
- Up-and-over reach around obstacles: /articulating-boom-lift-rental/.
- Long exterior reach to façades: /telescopic-boom-lift-rental/.
Planning checklist
- Narrowest access width and height along the route
- Ceiling height at the task and clearance around fixtures
- Slab condition and any floor loads limits near mezzanines
For related categories, see /aerial-lift-rental/ and /products/.